Volumetric
More finish can travel complete. Transport envelope and crane lift plan become the first constraints.
HarborField Sourcing is an independent sourcing partner. Buyers reach this page while researching boxx modular alternatives for a real site. The page turns that use into purchase requirements. It does not claim authorized dealer status.
Method tags below are comparison labels. They do not mean this desk manufactures any of the four approaches.
More finish can travel complete. Transport envelope and crane lift plan become the first constraints.
Panels may pack tighter. Site assembly time and weather exposure need their own lines in the quote.
Write the folded size, the opened size, and the crew that completes the unfold.
A rigid frame building needs clear span, eave height, bay spacing, and the design loads for that address.

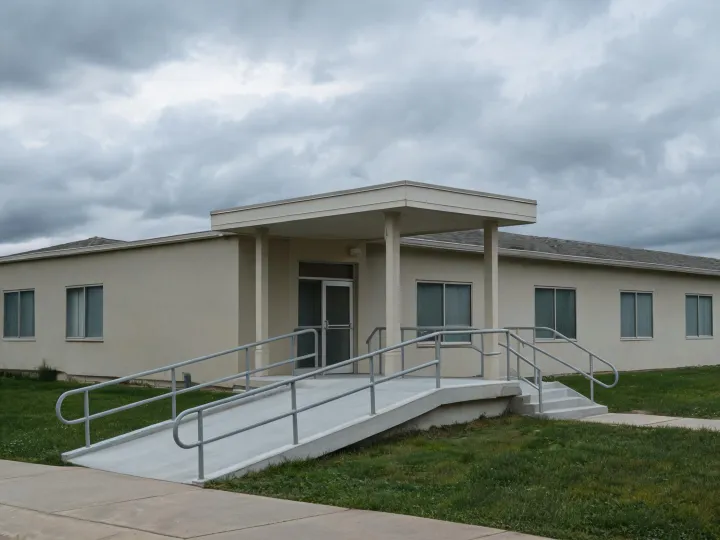
Add plumbing count, accessibility route, and the fire-resistance rating the jurisdiction has asked about. Do not copy a housing layout into a clinic brief.
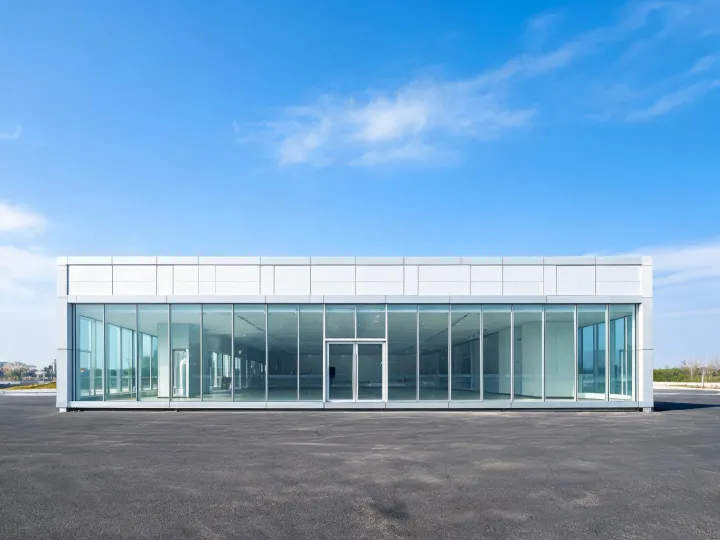
Record months on site, public entry, floor design live load, and whether the unit must be removed without a permanent foundation.
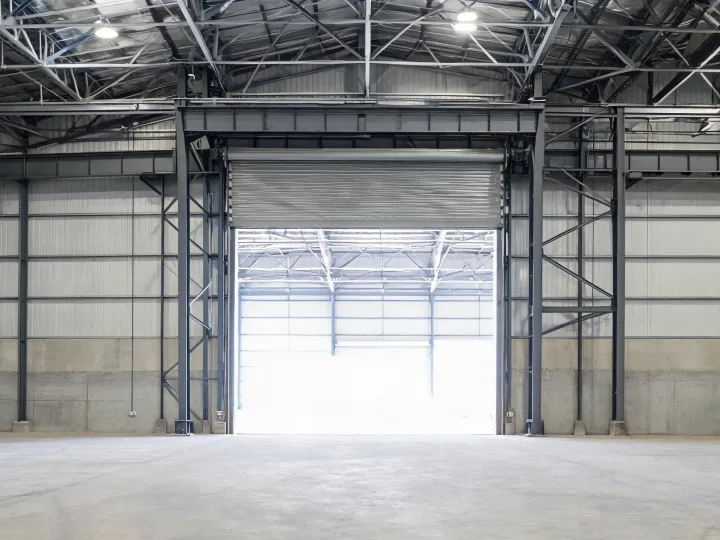
Clear span, door size, crane or forklift aisle, and wind exposure category matter more than a residential floor plan.
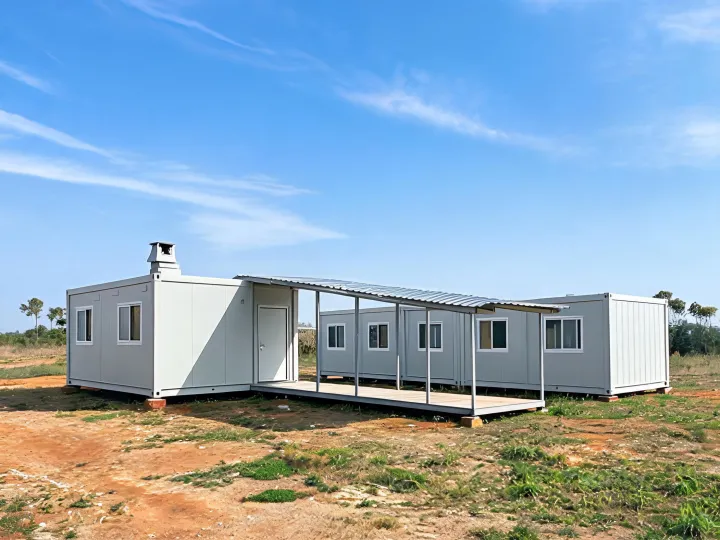
Count beds, showers, and meals. Then separate the building package from water, power, and waste work outside the module.
Volumetric modules and panelized construction are not interchangeable just because both are offsite. A standardized unit can be faster to compare when the published dimensions fit. A custom engineered system is the honest path when span, load, or a mate line falls outside that published box. Shell scope leaves foundation and local trades with the buyer. Turnkey scope coordinates more of the work, and the exclusions still have to be read.
Write the activity, the occupant count, and whether the building is temporary, relocatable, or intended to stay. A workforce dorm, a classroom, and a warehouse do not share a design live load or a fire discussion. Service life changes corrosion protection and the thermal transmittance target.
Give length, width, eave height, clear height, bay spacing, and clear span in feet or metres. For modules, add the transport envelope. For a rigid frame, add door and framed-opening locations. If the buyer has only a sketch, say the sketch is preliminary.
When known, record design wind speed in mph, wind exposure category, ground snow load in psf, seismic design category, and the code edition the authority uses. A brief might carry 90 mph, exposure C, and 25 psf only when those figures come from the site. If those values are missing, the brief should say missing. HarborField Sourcing will not invent a load to make two quotes look aligned.
List road limits, overhead wires, crane pad, and the hour the unit may arrive. State who owns the foundation interface and who energizes utilities. A quote that stops at the factory door is a different stage from a quote that includes set and stitch.
Review names on the product index, then send the application facts with the scope tag you want priced.
The sheet should travel to every factory unchanged. HarborField Sourcing compares replies against that sheet. It does not publish a market percentage or a site-specific code approval.
Send Project Requirements Compare Alternative OptionsFREE sourcing support
Eligible orders may receive up to 3% after the brief is checked.
Eligibility applies to qualified business buyers and is confirmed after we review your product, quantity, destination, and sourcing requirements.